Timber panels can help create warmer, more refined interiors while also supporting acoustic design when they are used as part of a properly planned wall or ceiling system. In offices, hospitality venues, meeting rooms, education spaces and other busy interiors, sound can quickly become distracting when hard surfaces reflect noise around the room.
For this reason, acoustic timber systems are often designed around more than appearance alone. The panel pattern, backing material, wall or ceiling build-up and installation method can all influence how the finished system performs. Understanding these elements can make it easier to compare products and choose an option that suits both the visual and practical requirements of a project.
Understand How Acoustic Timber Panels Work
Timber panels used for acoustic applications are generally designed to work as part of a complete system rather than as a decorative surface alone.
The way sound interacts with the face of the panel, the openings between slats or perforations and the materials installed behind it can all affect how sound behaves within a room.
How timber panels can help manage sound in interior spaces
Timber panels can support acoustic control by allowing sound to interact with absorptive materials positioned behind or within the panel system.
In spaces filled with hard surfaces such as glass, concrete, plasterboard and polished flooring, sound can reflect around the room and make conversations harder to follow.
A carefully designed timber panel system can help reduce some of that reflected sound while maintaining a natural architectural finish.
The acoustic result depends on the complete system, so the decorative face of the panel should not be considered in isolation.
Why panel design and backing matter for acoustic performance
The spacing, perforations or openings in timber panels can allow sound energy to pass through the decorative surface towards an acoustic backing layer.
That backing may be a specialised absorptive material selected for the project.
The depth of the cavity behind the panels, the type of backing and the panel pattern can all affect performance.
This is why acoustic requirements should be considered early in the specification process rather than added after the wall or ceiling design has already been finalised.
Compare Slatted and Perforated Panel Designs
Timber panels are available in several visual formats, but slatted and perforated systems are commonly considered where both appearance and sound control are important.
Each creates a different look and works differently as part of an acoustic system.
How timber panels differ between slatted and perforated styles
Slatted timber panels use repeated timber strips with spaces between them.
These gaps can form part of the acoustic design by allowing sound to reach absorptive material behind the timber.
Perforated panels use holes, slots or other openings across a more continuous timber surface.
Both approaches can support acoustic treatment, but their appearance is quite different.
Slatted systems tend to create strong linear patterns, while perforated panels can provide a more continuous architectural finish.
Where each panel design may suit walls, ceilings and fitouts
Timber panels with slatted designs can work well on feature walls, reception areas, corridors and ceilings where a strong directional pattern suits the interior.
Perforated panels may suit meeting rooms, auditoriums, education spaces or larger commercial interiors where a flatter surface is preferred.
The choice should consider more than appearance.
Panel size, fixing method, backing requirements, lighting, services and access points can all influence whether a particular design is practical for the project.
Look at Acoustic Backing and Panel Construction
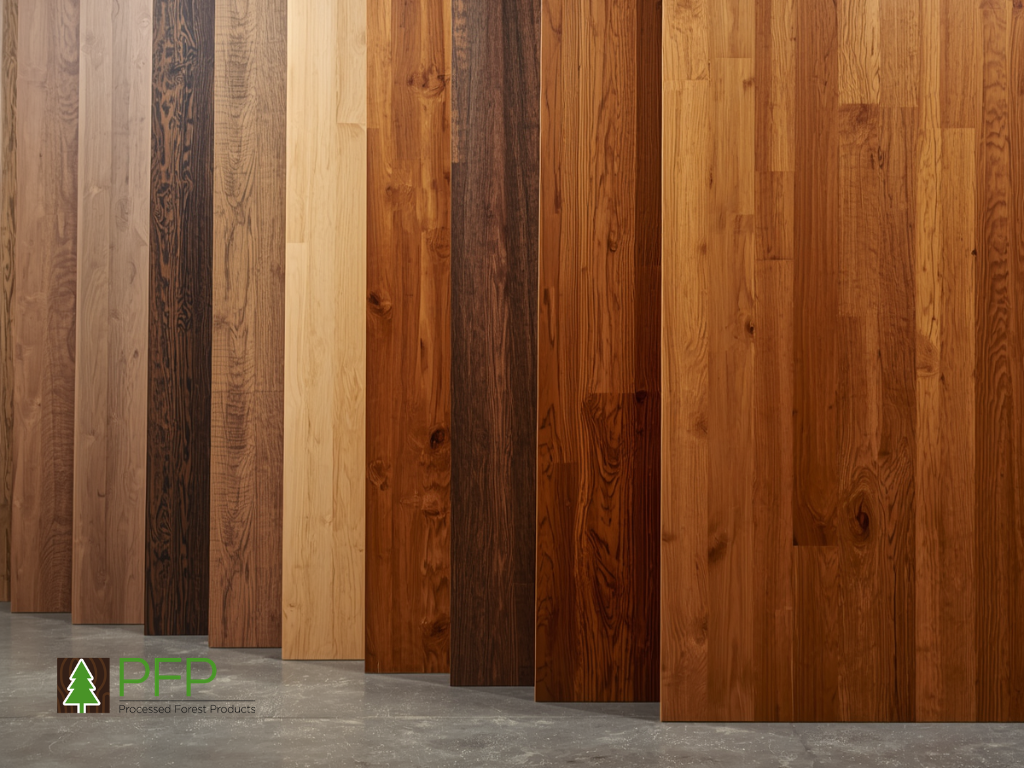
The performance of timber panels depends heavily on what sits behind them.
For acoustic applications, the visible timber surface is only one part of the overall system.
How timber panels work with acoustic backing materials
Timber panels may be installed in front of acoustic backing designed to absorb some of the sound passing through the panel openings.
Without an appropriate backing system, slats or perforations alone may not provide the intended acoustic result.
The backing material should be selected according to the project requirements and installed as part of the specified wall or ceiling build-up.
The available cavity depth can also affect what can be installed behind the decorative panel.
What to consider when choosing a timber wood panel system
When comparing a timber wood panel system, consider the panel substrate, dimensions, surface finish, fixing method and compatibility with the intended backing.
The environment also matters.
A wall in a quiet meeting room may have different requirements from a ceiling in a busy hospitality venue.
Search terms such as timberwood panels or timber pannel may lead to a broad mix of decorative products, so it is important to confirm whether the product is intended specifically for acoustic use or simply offers a timber appearance.
Choose the Right Finish for the Interior
Timber panels can contribute significantly to the overall character of an interior.
Different colors, grains and surface treatments can make the same basic panel system feel natural, contemporary, understated or highly decorative.
How timber panels can be finished with veneer laminate surfaces
Some timber panels use a veneer laminate or decorative surface over an engineered substrate.
This can provide the visual character of timber while allowing greater consistency across a larger project.
The choice of veneer, laminate or other finish should take into account the intended appearance, cleaning requirements, durability and surrounding materials.
It is also worth checking how the selected finish behaves when panels need to be cut, edged or installed around corners, doors and other architectural features.
Matching timberwood panels with commercial and residential interiors
Timberwood panels can be used to create a warmer visual contrast against painted walls, glazing, metal and other harder finishes.
In commercial interiors, they may be used in reception areas, boardrooms, restaurants or shared workspace.
In residential interiors, they may suit living areas, studies, media rooms or feature ceilings.
The best timber panels are those selected to suit the surrounding design rather than treated as a standalone decorative feature.
Consider Where Sound Control Matters Most
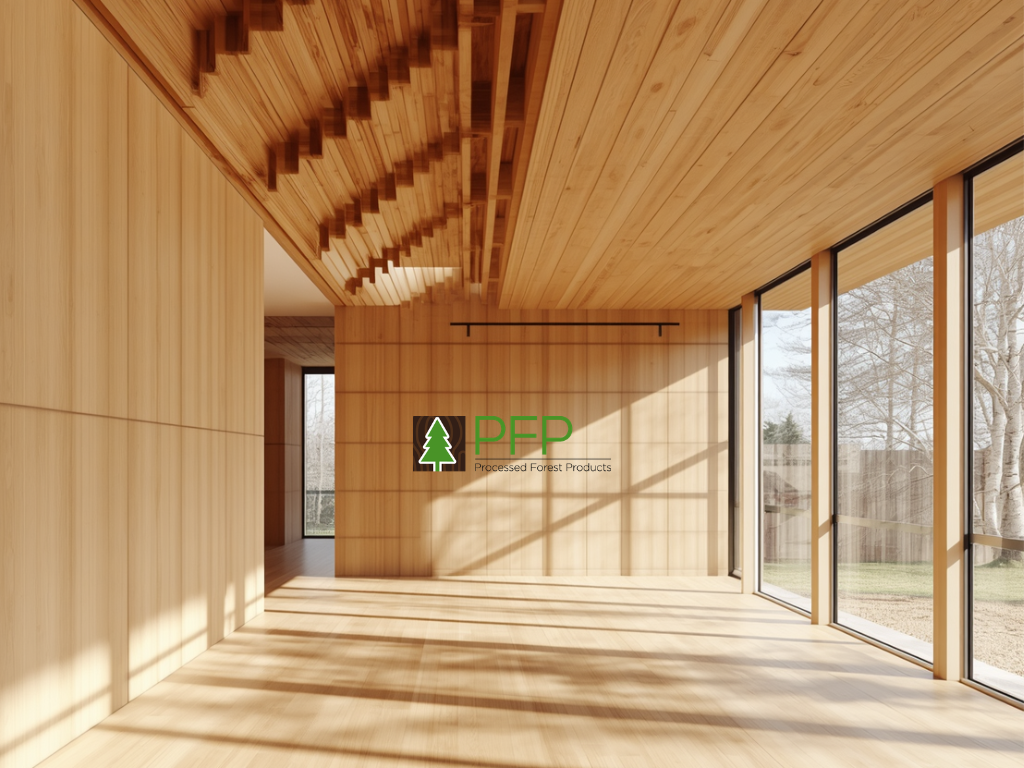
Acoustic treatment is not required equally in every part of a building.
Timber panels are most useful when they are placed where sound reflection or speech clarity is a genuine concern.
How timber panels can support acoustics in busy shared spaces
Timber panels can be useful in areas where many conversations happen at once.
Open offices, restaurants, reception areas and education spaces can become uncomfortable when noise reflects continuously between hard surfaces.
Acoustic wall or ceiling treatments can help manage the room environment by reducing some of that reflected sound.
The placement of the panels should be based on how the room is used, where noise originates and which surfaces are contributing most to reflection.
Using acoustic panels in offices, hospitality and public interiors
In offices, timber panels may be used around meeting rooms, collaboration zones or reception spaces.
Hospitality venues may use them across walls or ceilings where conversation noise builds up.
Public interiors can also use acoustic timber systems where sound control needs to be balanced with a more architectural appearance.
The design should still be coordinated with lighting, ventilation, sprinklers, signage and other building services so the finished installation works as a complete space.
Check Fire Performance Alongside Acoustic Needs
Acoustic performance is only one consideration when specifying timber panels for a commercial or residential project.
Depending on the building and location of the panels, fire performance requirements may also influence which materials and systems are suitable.
How timber panels should be considered with fire rated board requirements
Timber panels should not automatically be assumed to provide the same function as a fire rated board.
A fire rated board is generally selected as part of a system designed to meet particular building requirements, while decorative timber panels may serve a different purpose.
Where acoustic finishes are installed near or over fire-rated construction, the complete wall or ceiling system should be reviewed against the project specification.
The required rating, substrate and installation method should be confirmed with the relevant project professionals and product documentation rather than assumed from the appearance of the panel.
Why fire door materials and nearby finishes need careful specification
Fire door materials are also different from general decorative wall panels.
Where timber finishes sit near commercial and residential fire doors, designers and installers should make sure decorative materials do not interfere with the specified door assembly, hardware or surrounding construction.
Timber panels may be incorporated into the broader interior design, but fire door assemblies and fire-rated elements should remain consistent with the approved system requirements for the project.
This distinction is particularly important where acoustic, visual and fire-related requirements need to work together.
Plan the Panel System Before Installation
Good results usually come from planning the entire wall or ceiling build-up before installation begins.
Timber panels should be coordinated with the substrate, acoustic layer, services, fixings, edges and surrounding finishes.
How timber panels should be selected for the intended wall or ceiling
Timber panels used on walls may have different fixing and access requirements from panels installed overhead.
Ceiling applications may also need coordination around lighting, air-conditioning outlets and other services.
Before ordering, confirm the panel dimensions, fixing system, substrate requirements and whether panels will need to be cut or modified on site.
Forest Products can assist customers comparing timber panel products and related board materials for commercial or residential applications, particularly where the project requires specific dimensions, finishes or material characteristics.
Coordinating panel finishes with commercial and residential fire doors
Where timber panels are used near commercial and residential fire doors, coordination should happen before installation.
The wall finish, frame details, door clearances and surrounding materials all need to work together without compromising the specified door system.
This is also the stage to confirm whether other products such as fire rated board or specific fire door materials form part of the construction.
Choosing timber panels successfully is therefore about more than selecting a color or grain. The best result comes from matching the panel design, acoustic backing, finish, installation method and surrounding building elements to the actual needs of the space.
For projects involving acoustic walls, ceilings or decorative timber finishes, Forest Products can help customers compare available panel and board options so the selected materials suit the intended application and overall project design.