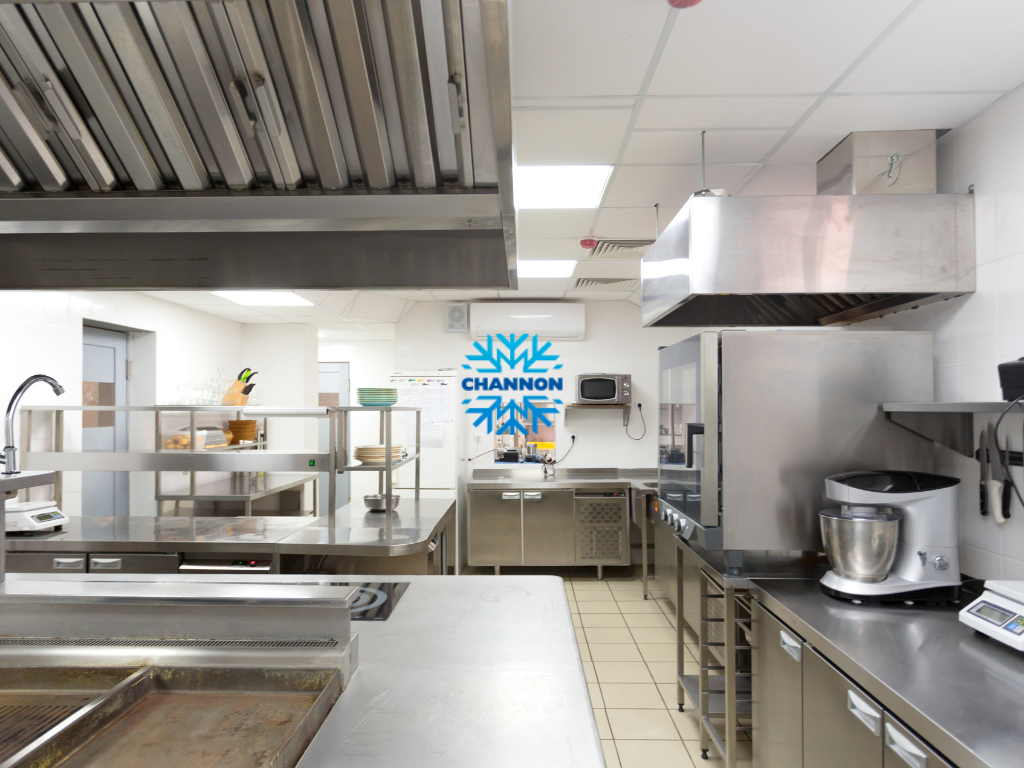
A small commercial kitchen can work efficiently when every area has a clear purpose. The problem is not always the amount of floor space. In many cases, poor equipment placement, limited storage and badly planned movement make a kitchen feel smaller than it actually is.
Sydney cafés, bakeries and takeaway businesses often need to operate within existing premises where walls, doors, plumbing and ventilation already limit the layout. This makes early planning especially important.
A practical commercial kitchen design Sydney businesses can use should support the menu, staff movement, food safety, cleaning and future maintenance. Equipment should be selected because it improves daily operations, not simply because there is enough room to place it.
This guide explains how to plan a compact kitchen that remains workable during busy service periods.
Map every stage of food preparation
The menu should guide the kitchen design from the beginning.
Each product needs to move through a series of steps. Ingredients are received, checked, stored, prepared, cooked or baked, cooled where necessary, displayed and served. Cleaning and waste handling happen alongside these activities.
A café serving coffee, sandwiches and pastries will need a different layout from a bakery producing bread, cakes and savoury goods on site. The bakery may require larger mixers, proofing equipment, ovens, cooling racks and dry ingredient storage. The café may need more underbench refrigeration, beverage equipment and customer-facing display space.
Writing down each production stage helps identify which work areas need to be close together. It can also reveal equipment that may not be essential.
For example, an appliance that supports only one low-selling menu item may not justify the floor space, service connections and cleaning time it requires.
Plan for busy periods rather than average trade
A kitchen should be able to cope with peak demand, not just quiet periods.
Consider how many staff members will work at the same time, how many orders may arrive together and whether takeaway or delivery orders will compete with dine-in service.
Batch production is also important. A mixer, oven or refrigerator that appears large enough for normal demand may create delays when several batches are required during the morning rush.
However, choosing oversized commercial baking equipment can also create problems. Large machines use valuable space, may require upgraded utilities and can be difficult to operate efficiently when production remains modest.
The aim is to choose equipment that suits realistic peak demand while leaving enough room for staff movement, storage and cleaning.
Create a Clear Movement Path Through the Kitchen
A compact kitchen becomes easier to operate when food moves in one clear direction.
Deliveries should reach storage without crossing busy preparation or customer areas. Frequently used ingredients should then be positioned close to the workstations where they are needed.
Preparation benches should connect logically with cooking or baking equipment. Finished products should be able to move to cooling, plating, packing or display without being carried repeatedly across the room.
This does not mean every kitchen needs a perfectly straight production line. Existing walls and services may make that impossible. The goal is to reduce backtracking and unnecessary crossing.
Cafe setup services should therefore look at real staff movement rather than simply fitting equipment around the outside walls.
Reduce crossing between clean and dirty activities
Dishwashing, waste and used utensils should not interrupt food preparation.
A badly positioned washing area can force staff carrying dirty plates to pass through clean production spaces. Waste bins and cleaning equipment can create similar problems when they are placed beside ingredient storage or food assembly areas.
Handwashing facilities also need careful positioning. NSW food-premises guidance states that handwashing facilities should be hands-free and located within five metres of food-handling areas.
In a small kitchen, complete physical separation may not always be practical. However, the layout should still create a clear distinction between food preparation, washing and waste handling.
Good sequencing can achieve more than adding extra benches to an already crowded space.
Select Equipment That Earns Its Space
Match cooking and baking equipment to production
Every equipment item should have a clear operational purpose.
A bakery may need a mixer, proofer, oven, cooling area and tray storage. The size and type of this bakery equipment should match the products being prepared, the batch size and the number of production cycles required.
A café may rely more heavily on coffee equipment, refrigeration, sandwich preparation, reheating and customer service. Installing a large cooking suite may provide little value when most food is assembled or reheated.
Commercial baking equipment should also be assessed according to product type. Bread dough, cake batter and pastry production can place different demands on mixers, ovens and working space.
Before buying, confirm how often the equipment will be used, how it will be cleaned and whether staff can access it without blocking another workstation.
Review dimensions and utility requirements
Equipment dimensions should be checked alongside the services required to operate it.
An appliance may fit the floor plan but still need side, rear or overhead clearance for ventilation and maintenance. Doors, trays and removable components also need space to open fully.
Electrical supply, gas, water and drainage requirements should be confirmed before ordering. Some commercial equipment may require three-phase power, dedicated circuits or specialised plumbing.
Cooking equipment can also affect exhaust requirements. The City of Sydney advises food businesses to confirm that a proposed premises has a suitable kitchen exhaust or room for one to be installed. It notes that the exhaust may need to discharge vertically above roof level without adversely affecting nearby properties.
Access into the premises must also be checked. Doorways, stairs, lifts and loading areas can prevent large equipment from reaching the kitchen even when it fits the final location.
Plan Refrigeration, Storage and Display Areas
Compact kitchens often work best when refrigeration is divided according to daily use.
Underbench refrigerators can keep frequently used ingredients close to preparation areas. They reduce walking but provide less storage than upright cabinets or cool rooms.
Upright refrigeration can hold larger volumes without occupying as much floor space as several underbench units. It may suit ingredients, prepared food or backup stock that does not need to remain directly beside the workstation.
A cool room may be appropriate when the business receives bulk deliveries or stores large containers. However, it requires careful planning around doors, shelving, airflow and staff access.
Storage capacity should be based on usable space rather than advertised volume alone. Shelves, containers, airflow clearances and stock rotation all reduce the amount of product that can be stored practically.
Match the display cabinet to the product
The correct food display unit depends on the products being sold.
Refrigerated food display cabinets may be required for sandwiches, cakes with perishable fillings, dairy desserts and other temperature-sensitive foods. Ambient cabinets may suit selected bread, biscuits and shelf-stable baked products.
The product’s food-safety requirements should determine the display type. Appearance alone is not enough.
Customer visibility, staff access and restocking should also be considered. A cabinet that looks attractive but is difficult to clean or refill can create daily problems.
The display should connect easily with the production area. Staff should be able to move trays from preparation or refrigeration to the cabinet without crossing customer queues or carrying food through unsuitable areas.
For compact cafés, the display counter can form part of the workflow rather than being treated as a separate decorative feature.
Build Cleaning and Compliance into the Layout
Choose surfaces and clearances that can be cleaned
Food premises need surfaces, fittings and equipment that can be maintained in a clean condition.
NSW Food Authority guidance states that food businesses must comply with Food Standards Code requirements for premises and equipment. AS 4674:2004 is commonly used as a method of demonstrating compliance and may also form part of local council development conditions.
Benches, floors and wall finishes should suit the amount of water, heat, grease and food residue expected in each area.
Narrow gaps between equipment can collect debris and become difficult to reach. Equipment should either be sealed appropriately, given suitable cleaning clearance or installed in a way that allows it to be moved safely.
Storage should also keep food, utensils, packaging and cleaning chemicals organised and separate.
A compact kitchen should not sacrifice cleaning access simply to fit one more appliance into the room.
Plan exhaust and wastewater systems early
Ventilation and wastewater requirements can affect the layout more than many operators expect.
Kitchen exhaust systems need suitable duct routes, discharge locations and space around cooking equipment. These details should be reviewed before ceilings, walls and equipment positions are finalised.
Retail food businesses may also require trade wastewater approval and pre-treatment equipment. Sydney Water states that many food businesses need in-sink and in-floor bucket traps, an appropriately sized grease trap and backflow prevention.
Grease traps require approval and must be installed by a licensed plumber. They also need adequate access for inspection, cleaning and maintenance.
The City of Sydney advises that a grease trap must not be positioned inside kitchen, food preparation or food storage areas.
These requirements can influence drainage routes, external space and equipment placement. Planning them late may force expensive changes to an otherwise completed design.
Choose the Right Design and Fitout Service
A hospitality fitout Sydney provider may offer layout design, equipment supply, installation coordination or a combination of these services.
Before comparing quotes, confirm who is responsible for site measurement, equipment selection, utility coordination, delivery and commissioning.
A supplier with experience in refrigeration, bakery equipment and food displays may be able to identify conflicts between systems before installation begins.
For example, a refrigerator may need ventilation clearance that affects adjoining joinery, while a display cabinet may require drainage or a dedicated electrical supply.
The design provider should explain how the layout supports workflow rather than presenting a plan based only on available wall space.
Check every inclusion and exclusion
A clear quote should list equipment brands, model numbers, dimensions, capacity and utility requirements.
It should also state whether delivery, positioning, connection, testing and commissioning are included.
Building work, electrical upgrades, plumbing, gas, extraction, drainage and council approvals may be excluded unless specifically identified.
Ask how substitutions will be handled if a nominated product becomes unavailable. A replacement should be assessed on dimensions, capacity, utility requirements and warranty rather than price alone.
After-sales service is another important consideration. Refrigeration, ovens and display cabinets may be essential to daily operations, so the business should understand who handles warranty support and future servicing.
When to Contact Channon
Seek advice before fixing equipment positions
Channon can be contacted when a café, bakery or hospitality business needs help planning refrigeration, baking equipment or food display systems within a compact Sydney premises.
The most useful time to seek advice is before service points, ventilation, joinery and equipment positions are finalised.
At this stage, the equipment schedule can still be adjusted to suit access, capacity and maintenance requirements.
Early input may also help determine whether one larger unit, several smaller units or a staged equipment plan will work better.
The objective should be to create a kitchen that supports the real menu and workflow without filling every available space.
Prepare the menu, plans and production details
Before requesting a quote, prepare the proposed menu and identify which products will be made on site.
Provide accurate floor measurements, including doors, columns, windows and existing utility points. Mention stairs, lifts or narrow access routes that may affect delivery.
Explain expected daily production, peak periods and the number of staff likely to work in the kitchen at one time.
List any equipment already owned and provide its dimensions and service requirements.
It is also useful to explain future plans, such as adding catering, wholesale baking, delivery orders or a larger display range.
By giving the supplier clear operational information, the proposed commercial kitchen design can be based on how the business will actually work rather than a generic café or bakery layout.